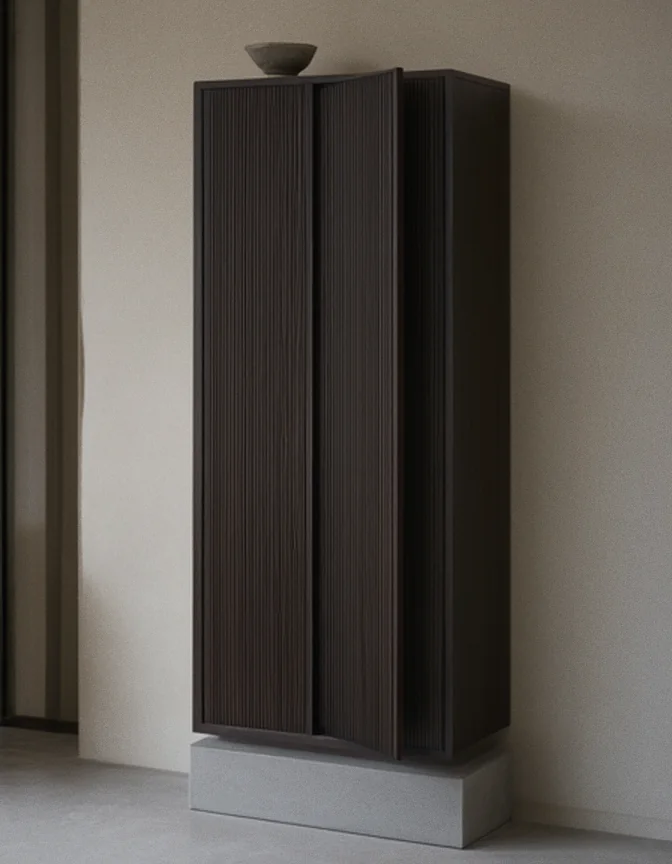
Fumed oak cabinet
Oak darkened with ammonia fumes, so the colour runs right through the wood instead of sitting on its surface. Reeded doors open from the edge without handles, and the cabinet stands on a plinth of cast concrete.
Designed, made
& fitted by hand
Kitchens, dining tables, libraries and dressing rooms for clients in London and the South East. Each commission is drawn for one room and fitted by the same hands that built it.
Begin a commission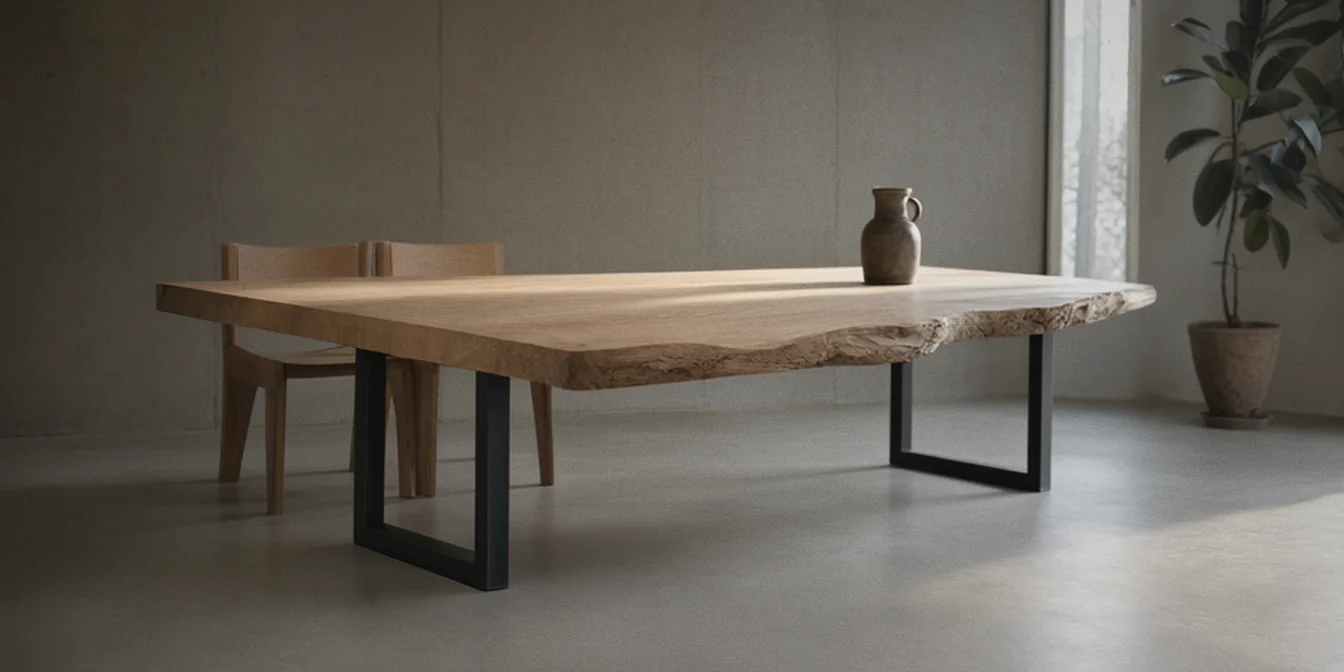
01 / Work
Studies in the studio's way of working: solid timber, joints left on show and proportions drawn from architecture. Each began with a particular kind of room. A commission begins with yours.
Oak darkened with ammonia fumes, so the colour runs right through the wood instead of sitting on its surface. Reeded doors open from the edge without handles, and the cabinet stands on a plinth of cast concrete.
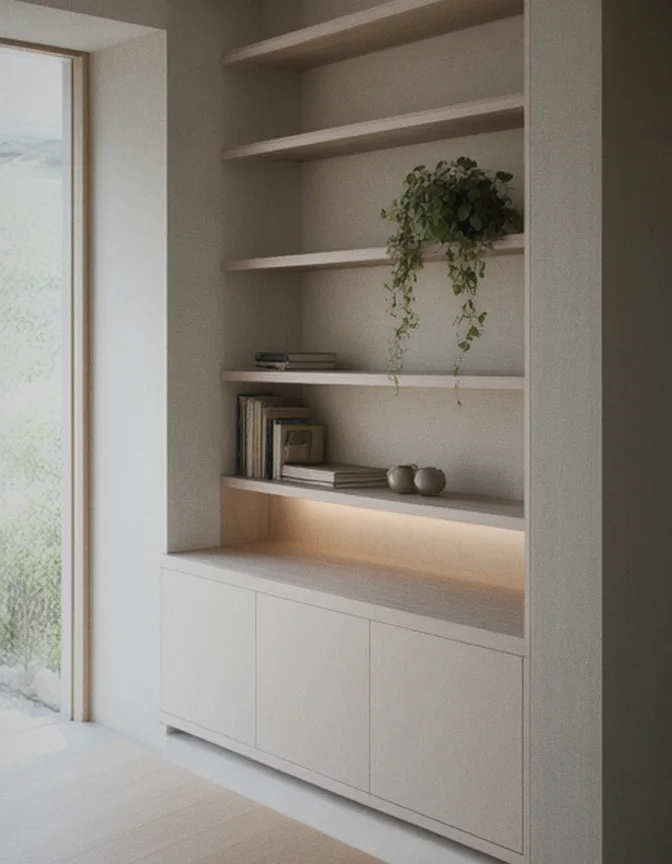
Shelving and cupboards scribed into an alcove from wall to wall, in pale ash. A channel beneath the lowest shelf hides the light fitting, so only the glow shows.
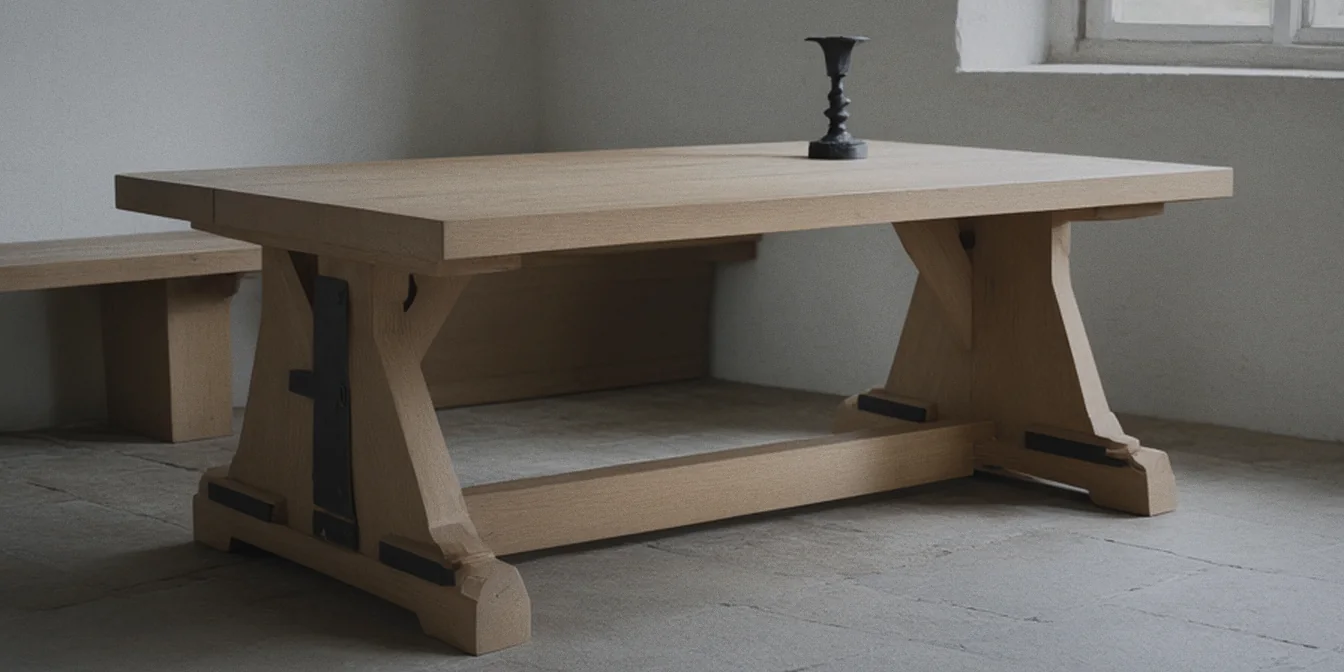
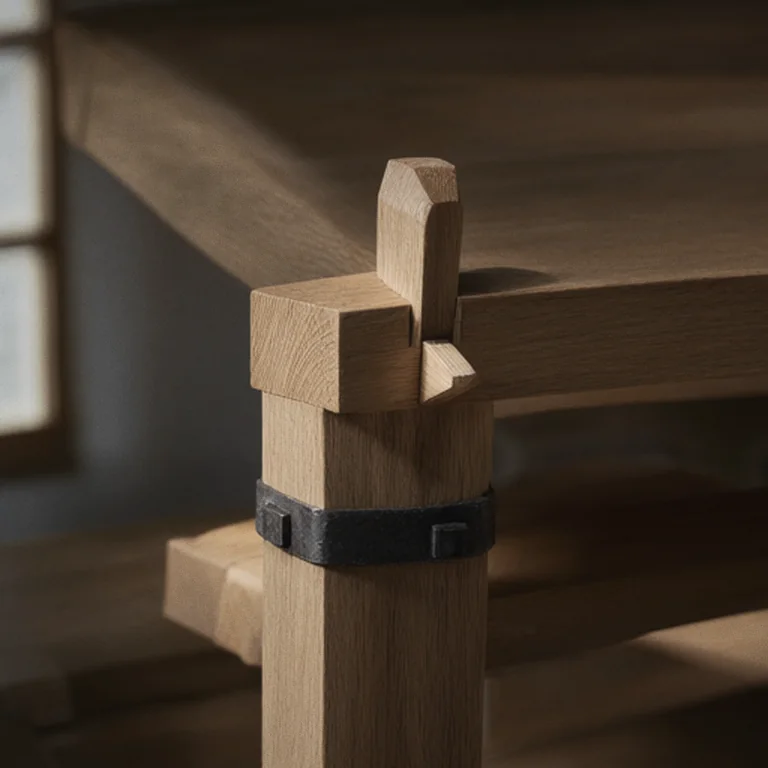
A table descended from the long halls. Oak boards rest on splayed trestles, and the stretcher is driven through each leg and locked with tapered wedges. The frame holds without glue; it knocks down to move house and tightens again under a mallet, while forged iron straps take the knocks of a working life.
Dining tables, benches, cabinets and seating, made to anchor a room and sturdy enough to move house with you.
Kitchens, libraries, wardrobes and dressing rooms, alcove cupboards and the awkward space beneath a stair, all scribed to walls that were never quite true.
Window seats, panelling, counters and planters set into a wall: the smaller pieces of architecture that finish a room.
02 / Approach
Solid hardwood does most of the work, chosen for its figure and colour. Steel, glass and cast concrete come in where a piece needs them.
Walnut, oak, maple and mahogany, with ash and sweet chestnut for lighter work. Solid wood wherever a hand will rest.
Cast bases, tops and planters, sealed and left to take on a patina with use.
Frames, rails and brackets, drawn as fine as the load will allow and finished dark.
For looking into a cabinet, or borrowing light from the room beyond.
Planters designed with the piece from the first drawing, lined and drained so plants and timber can share a room.
Recesses and channels for lighting and sockets are resolved in the drawings. A qualified electrician makes the connections.
Sourcing & finish
Built to outlast the room it was drawn for.
Timber is bought from suppliers who can document where it grew and that it was legally felled, with English oak and ash from South East sawmills wherever possible.
Oil and wax in place of solvent lacquers, so a worn surface can be renewed by hand instead of stripped back.
Offcuts are made into the trays, boards and planters in the shop, so good timber is never wasted.
Photographs, rough measurements and any images you have collected, however loose the idea.
Sketches, material options and an indication of cost. The drawings go back and forth until the piece is resolved and you are sure of it.
Made by hand in the Kent workshop, with photographs sent as the piece takes shape.
Delivered and fitted by the maker, and scribed on site to floors and walls.
03 / About
One maker, from the first drawing to the final fitting.
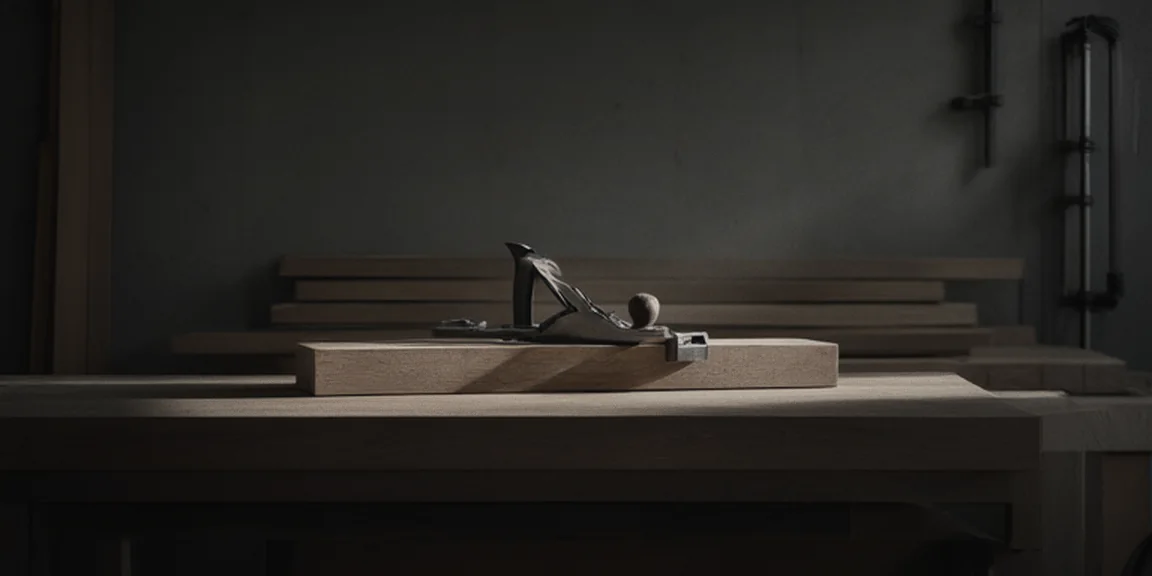
Studio Beom is a bespoke furniture and joinery workshop in Kent, making one-off pieces for homes and businesses across London, Surrey, Essex and East and West Sussex. Every commission is designed, built and fitted by the studio's founder, so the person who measures your room is the person who installs the finished piece.
Commissions range from dining tables and freestanding cabinets to kitchens, fitted libraries, dressing rooms and alcove cupboards, in solid walnut, oak, maple and mahogany. For businesses, that means reception desks, boardroom tables and fitted joinery for offices and restaurants. What a commission leaves behind becomes the smaller pieces in the shop.
04 / Enquire
Tell me about the room and what you're looking for. A photograph and rough measurements are enough to start.
Or write to hello@studiobeom.co.uk. Every enquiry is answered personally, and in confidence.